


Computer Vision for Quality Control: A Smarter Guide
Computer Vision for Quality Control: A Smarter Guide
Computer Vision for Quality Control: A Smarter Guide
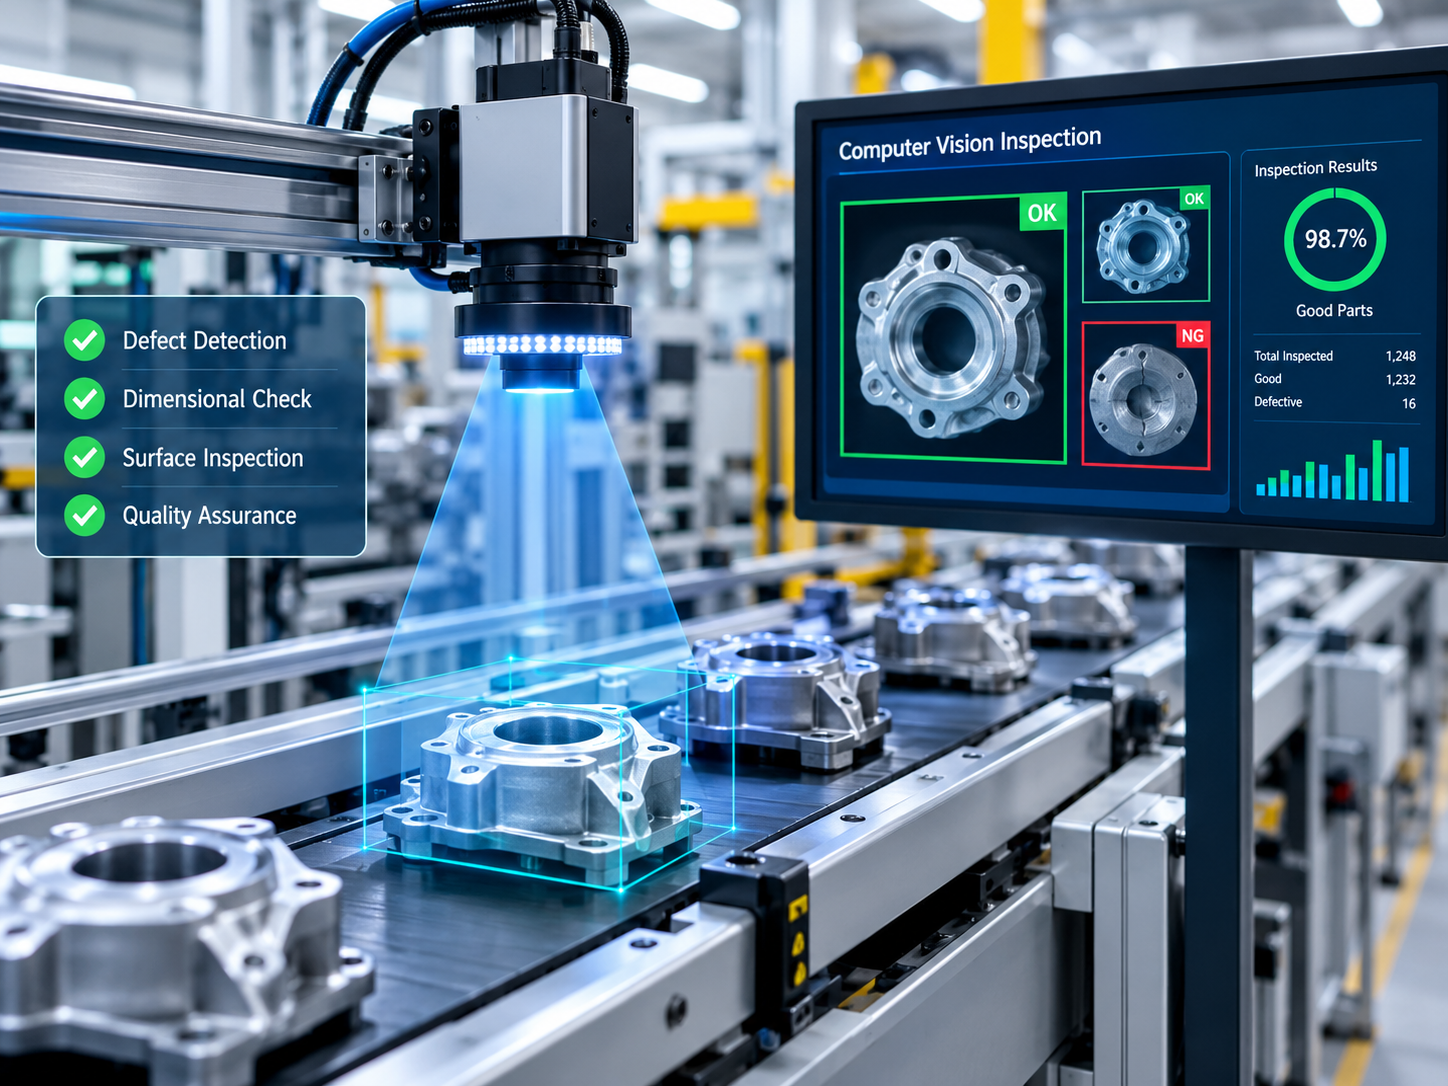
Manufacturing defects can be expensive. A missed crack, faulty weld, incorrect assembly, or damaged surface can lead to rework, wasted materials, customer complaints, and even product recalls. Computer vision for quality control helps manufacturers spot these problems earlier, apply consistent inspection standards, and reduce reliance on repetitive manual checks.
The technology uses industrial cameras, controlled lighting, and image-processing software to inspect manufactured products for defects. When combined with artificial intelligence (AI) and robotics, it can support multi-angle inspections, automated defect detection, and traceable quality records.
From automotive factories in Detroit to precision-engineering facilities in Stuttgart and established production lines in Birmingham, manufacturers are increasingly evaluating intelligent visual inspection.
The wider automation market provides useful context. According to the International Federation of Robotics (IFR), manufacturers installed 541,302 industrial robots worldwide in 2023. Installations remained broadly stable at 542,076 in 2024, with Europe accounting for approximately 16% of global installations.
These figures represent industrial robotics overall, rather than quality-inspection robots specifically. Still, they illustrate the scale of factory automation.
What Is Computer Vision for Quality Control?
Computer vision for quality control is an automated inspection method that uses cameras and image-analysis technology to check manufactured products against defined quality standards.
It can identify visible defects, dimensional inconsistencies, missing components, and assembly errors. Instead of depending entirely on human inspectors, manufacturers can use vision systems to examine products consistently as they move through production.
How Automated Visual Inspection Systems Work
An automated visual inspection system usually follows a straightforward process.
Image capture: Industrial cameras photograph products under controlled lighting.
Image processing: Software analyzes relevant features, including edges, shapes, textures, and surface conditions.
Defect evaluation: Rule-based algorithms or AI models compare the results against acceptance criteria.
Production-line response: A programmable logic controller (PLC) receives the inspection decision.
Quality recording: Defective products are flagged, rejected, or sent for additional review.
Inspection results can also be transferred to manufacturing execution systems (MES), helping teams track defects and investigate recurring quality problems.
Machine Vision vs. Manual Quality Inspection
Human inspectors remain valuable, especially when defects are unusual or require contextual judgment. However, manual inspection can become tiring and inconsistent during repetitive, high-volume work.
Machine vision applies standardized inspection criteria repeatedly and can operate at production-line speeds when properly configured.
The most practical approach is often a combination: automated systems handle routine screening, while experienced inspectors review uncertain or critical cases.
Industrial Computer Vision Applications in Manufacturing
Computer vision supports quality inspection across several industries.
Automotive: Weld inspection, surface defects, and assembly verification.
Electronics: Printed circuit board inspection and solder-joint analysis.
Food and packaging: Label verification, sealing checks, and packaging defects.
Pharmaceuticals: Packaging integrity, labeling, and product identification.
Precision engineering: Surface-finish assessment and dimensional checks.
Industrial vision suppliers such as Cognex and Keyence offer technologies for different manufacturing requirements.
Choosing the right system depends on what needs to be detected, the material being inspected, and how quickly the production line operates.
AI-Powered Defect Detection.
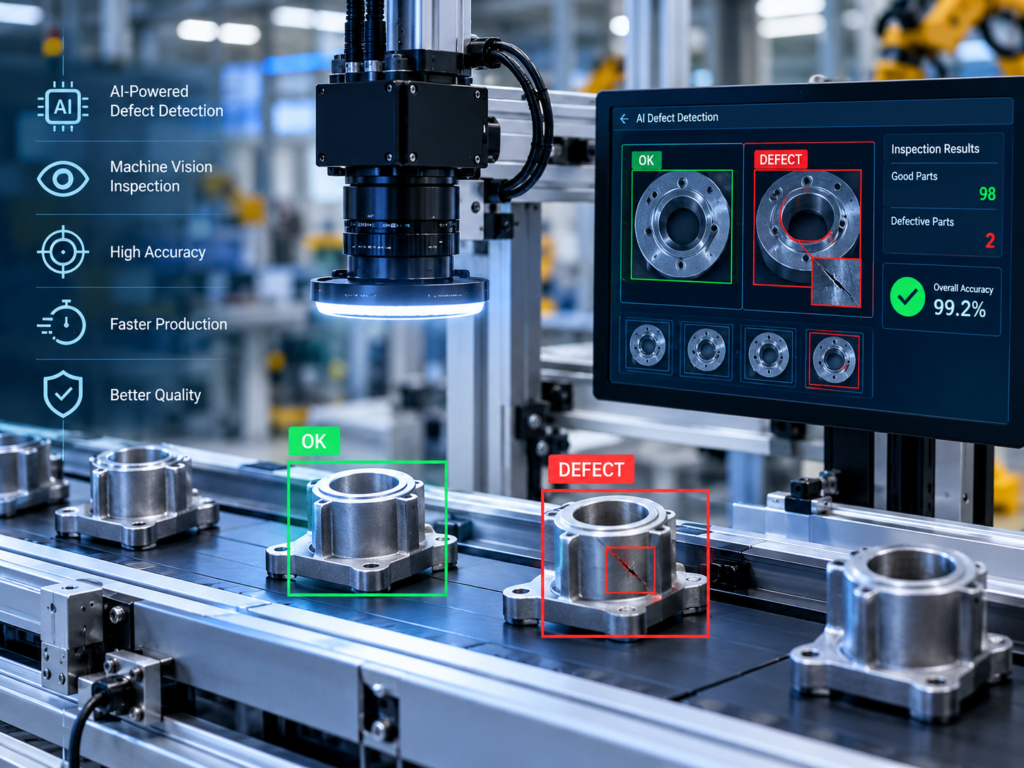
AI-powered defect detection uses machine learning to recognize faults and unusual visual patterns in manufactured components.
Traditional vision systems generally rely on predefined rules. AI models can learn from examples, making them useful when product surfaces, textures, or defect appearances vary.
For example, a metal component may have acceptable differences in its surface finish. A properly trained AI system may distinguish those variations from scratches, contamination, or other defects requiring attention.
However, AI does not eliminate the need for controlled lighting, representative training data, and production testing.
Rule-Based Vision vs. Machine Learning vs. Deep Learning
|
Technology |
Best suited for | Main limitation |
|---|---|---|
| Rule-based vision | Predictable dimensions, edges, and presence checks | Sensitive to unexpected variations |
| Supervised deep learning | Known defects with complex visual characteristics | Requires representative labeled training data |
| Anomaly detection | Unusual defects or situations where defective examples are scarce | Can generate false alarms |
No single method works best for every inspection task. A factory may use rule-based measurements for dimensions while applying AI to more complicated surface defects.
Detecting Scratches, Cracks, and Missing Parts
AI inspection systems can be trained to recognize manufacturing issues such as scratches, cracks, contamination, missing fasteners, and incorrect assembly.
Consider an electronics production line. An AI vision system might evaluate solder joints and distinguish acceptable variations from suspicious connections.
Rather than automatically rejecting every uncertain component, the system can send borderline cases for human review.
This approach helps balance inspection efficiency with quality assurance.
Measuring Detection Accuracy and Missed Defects
A high overall accuracy score does not automatically mean a vision system is reliable.
Manufacturers should evaluate several metrics.
Defect recall: How many actual defects the system successfully identifies.
Precision: How many items flagged as defective are genuinely defective.
False-reject rate: How often acceptable products are incorrectly rejected.
Missed-defect rate: How often defective products pass inspection.
Testing should use representative production samples, including differences in lighting, materials, camera positioning, and operating conditions.
For safety-critical components, missed defects may carry far greater consequences than unnecessary rejections. Inspection thresholds should reflect those risks.
Robotic Inspection Systems vs. Fixed-Camera Vision
Fixed-camera inspection works well when products follow predictable paths and the relevant inspection areas remain visible.
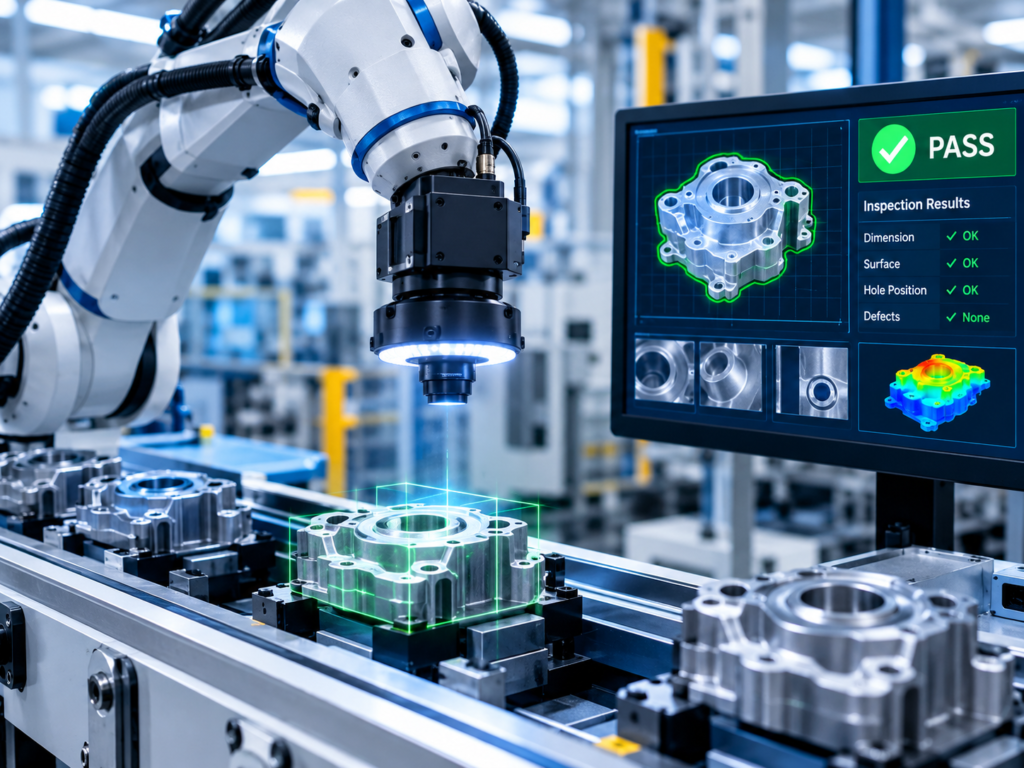
Robotic inspection takes a more flexible approach. Instead of keeping the camera stationary, a robot can move a camera or scanning sensor around a component.
This is especially helpful for complex products with surfaces that cannot be examined from a single angle.
When Vision-Guided Robotic Inspection Makes Sense
Robotic inspection is useful when products have irregular shapes, difficult-to-reach surfaces, or several inspection points.
Common applications include automotive assemblies, aerospace components, and precision-engineered parts.
A robot-mounted camera can inspect different sides of a product without requiring a separate fixed camera for every viewing angle.
The trade-off is additional complexity. Robot movement, inspection time, programming, and safety requirements all need consideration.
2D Cameras, 3D Scanning, and Robotic Metrology
|
Inspection configuration |
Typical application |
|---|---|
| Fixed 2D vision | Label verification, surface inspection, and component presence |
| Robot-mounted 2D cameras | Multi-angle visual inspection |
| Robotic 3D scanning | Geometry inspection, dimensional verification, and complex profiles |
A 2D camera may be sufficient for checking whether a label is present. A complex machined component, however, may require 3D measurements to verify its geometry.
For dimensional inspection, calibration and measurement uncertainty are essential. Environmental conditions can also affect measurement reliability.
Collaborative Robots and Robot-Mounted Cameras
Collaborative robots, including models from Universal Robots, can support adaptable inspection cells. Traditional industrial robots from ABB and FANUC provide additional positioning and payload options.
Importantly, a collaborative robot is not automatically safe simply because it is designed for collaborative applications.
Each installation requires a suitable risk assessment, appropriate safeguards, and consideration of applicable standards such as ISO 10218 and ISO/TS 15066.
For a wider perspective on industrial automation investment, read Robotics as a Service: Where It Wins and Fails.
How to Implement Automated Visual Inspection on a Production Line
Implementing automated inspection successfully starts with the quality problem, not the camera or AI model.
Manufacturers need to understand which defects matter, how quickly products move, and what level of inspection reliability is required.
Assess Defects, Line Speed, and Inspection Requirements
Begin by documenting the inspection objectives.
Identify critical defects, minimum detectable dimensions, acceptable false-reject rates, and required throughput.
It is also important to decide whether every product needs inspection or whether a sampling strategy is appropriate.
These requirements guide equipment selection and provide measurable criteria for evaluating the system.
Integrate Cameras, Robots, PLCs, and MES
A production-ready inspection system must communicate with existing factory equipment.
This may include cameras, sensors, edge processors, conveyors, PLCs, reject mechanisms, and MES platforms.
Industrial communication technologies such as OPC UA and PROFINET can support integration, depending on the existing infrastructure.
Some manufacturers may require custom Python development for image-processing workflows or business intelligence services to build inspection dashboards and quality reports.
Five Steps for Deployment and Validation
Feasibility assessment: Collect representative acceptable and defective samples. Establish inspection requirements and acceptance thresholds.
Technology selection: Evaluate cameras, lenses, lighting, AI models, and robotic positioning requirements.
System integration: Connect inspection hardware with production controls, conveyors, reject mechanisms, and quality records.
Production validation: Test defect detection, false rejects, missed defects, and inspection speed under realistic conditions.
Ongoing optimization: Monitor performance changes, maintain equipment, recalibrate when needed, and validate model updates.
Assign responsibility for maintenance, software updates, and periodic performance checks before full deployment.
Automated Inspection Systems in the USA, UK, and Europe
Although the underlying technology is similar, inspection projects differ across manufacturing regions.
Industrial priorities, existing machinery, safety obligations, and data-protection requirements can influence system design.
USA.
Manufacturers around Detroit and Chicago may prioritize high throughput, reliable defect rejection, and integration with existing equipment.
Depending on the application, relevant requirements can include OSHA machine-safety obligations, IATF 16949 automotive quality standards, and ISO 13485 for medical-device quality management.
Some medical manufacturing applications may also need to consider FDA requirements for electronic records.
UK.
For manufacturers in Birmingham, Coventry, and Sheffield, introducing computer vision may involve upgrading established production lines rather than installing entirely new equipment.
Common practical concerns include equipment compatibility, installation downtime, and access to technical support.
Projects should also consider Health and Safety Executive (HSE) guidance and UK GDPR obligations where inspection systems process identifiable personal data.
Germany and EU
Manufacturing facilities in Stuttgart and Munich often work with demanding dimensional and traceability requirements.
German industrial terminology includes industrielle Bildverarbeitung for industrial image processing and robotergestützte Qualitätsprüfung for robot-assisted quality inspection.
For EU projects, conformity assessment, machinery safety, and GDPR may be relevant. Applicable EU AI Act requirements should also be assessed according to the specific system and its intended use.
The EU Machinery Regulation (EU) 2023/1230 is generally scheduled to apply from January 20, 2027. Until that transition, the existing machinery framework remains relevant, subject to specific provisions and application dates.
The European Commission machinery guidance provides additional information.
Automated Visual Inspection System Cost and ROI
The cost of an automated visual inspection system varies significantly between projects.
A basic fixed-camera installation and a robot-mounted 3D inspection cell involve very different equipment, engineering, and maintenance requirements.
Rather than relying on a generic price estimate, manufacturers should assess the full cost of ownership and expected operational benefits.
What Determines Machine Vision Inspection Costs?
The main cost drivers include camera resolution, lenses, lighting, sensors, processing equipment, software, robotic hardware, safeguarding, and integration engineering.
Other expenses may include testing, operator training, maintenance, calibration, and future system updates.
Older production lines can require additional engineering to connect inspection equipment with legacy controls.
Mak It Solutions‘ web development services and business intelligence capabilities can be considered for supporting interfaces, analytics, and enterprise data workflows.
How to Calculate Inspection ROI and Payback
Return on investment (ROI) helps manufacturers determine whether the expected financial benefits justify the project.
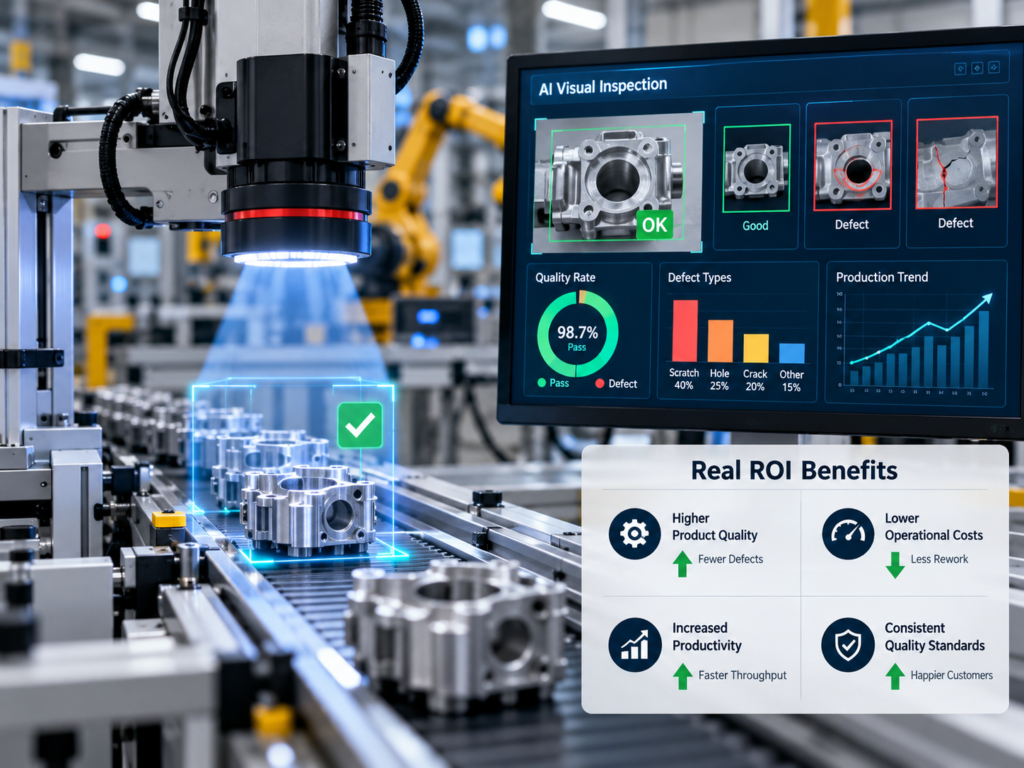
Potential benefits include lower scrap costs, less rework, reduced inspection labor requirements, fewer quality-related claims, and additional production contribution.
Annual net benefit means validated annual savings and additional contribution after deducting incremental operating costs.
Consider this illustrative scenario.
Initial investment
$150,000
Annual net benefit
$45,000
Simplified annual ROI
30%
Simple payback period
3.3 years
Illustrative calculation only. Actual returns depend on validated savings, ongoing costs, and project performance. Financing, taxes, and the time value of money are excluded.
A financial model should also account for installation downtime, maintenance, equipment replacement, and uncertainty in estimated savings.
How to Choose a Vision Inspection System Integrator
Choosing an inspection partner involves more than comparing cameras or AI software.
Look for relevant manufacturing experience, measurable pilot results, suitable safety documentation, and an understanding of production-line integration.
A strong integrator should clearly explain the system’s limitations, including which defects may remain difficult to detect.
Request documented acceptance criteria, realistic maintenance estimates, and evidence that the proposed configuration performs reliably on representative products.
Final Thoughts
Computer vision for quality control can improve inspection consistency, identify manufacturing defects earlier, and provide better quality traceability.
But successful implementation depends on solving the right inspection problem.
A fixed-camera system may be enough for straightforward presence checks. More complex components may benefit from AI models, robotic positioning, or 3D scanning.
The best decision comes from understanding defect requirements, testing realistic production samples, evaluating integration needs, and measuring expected financial benefits.
If your manufacturing team is considering automated inspection, contact Mak It Solutions to discuss a focused feasibility assessment covering software integration, inspection data, quality analytics, and projected ROI. Specialist machine-vision and robotics requirements can be reviewed alongside an appropriate equipment integrator.
Key Takeaways
Fixed-camera inspection is well suited to predictable, repeatable manufacturing tasks.
AI-powered defect detection can help identify visually complex or variable defects.
Robotic inspection provides flexible coverage for components requiring multiple viewing angles.
Reliable inspection depends on representative data, calibration, and production validation.
Safety, privacy, and regulatory obligations vary by location and application.
Financial evaluation should include integration, maintenance, and measurable quality improvements.
FAQs
Q : Can automated visual inspection systems work with older manufacturing equipment?
A : Yes. Many existing production lines can accommodate external cameras, controlled lighting, sensors, and standalone inspection controllers without complete equipment replacement.
However, PLC compatibility, available installation space, and reject mechanisms need evaluation. A limited pilot can establish whether retrofitting is practical.
Q : How much training data does an AI defect detection model need?
A : There is no universal minimum.
The required amount depends on defect complexity, image variation, model design, and labeling quality. Manufacturers should collect representative samples and use independent test data. Anomaly detection may be useful when defective examples are limited.
Q : Can robotic inspection systems handle different product models?
A : Yes. Robots can use different inspection recipes, programmed movements, and part-recognition methods to accommodate multiple product variants.
Each variant still requires validation for inspection coverage, detection performance, positioning, and production speed.
Q : What maintenance do industrial vision inspection systems require?
A : Routine maintenance includes cleaning lenses, checking lighting, verifying camera positions, inspecting sensors, and maintaining calibration.
AI systems also need performance monitoring because changes in materials, manufacturing conditions, or defect patterns can affect detection reliability.
Q : What should manufacturers include in a visual inspection proof of concept?
A : A proof of concept should include representative acceptable and defective products, defined defect categories, target inspection speed, and measurable acceptance criteria.
It should test missed defects, false rejects, factory integration, data handling, and maintenance requirements under conditions that resemble actual production.